
How Is Commercial HVAC Different From Residential HVAC?
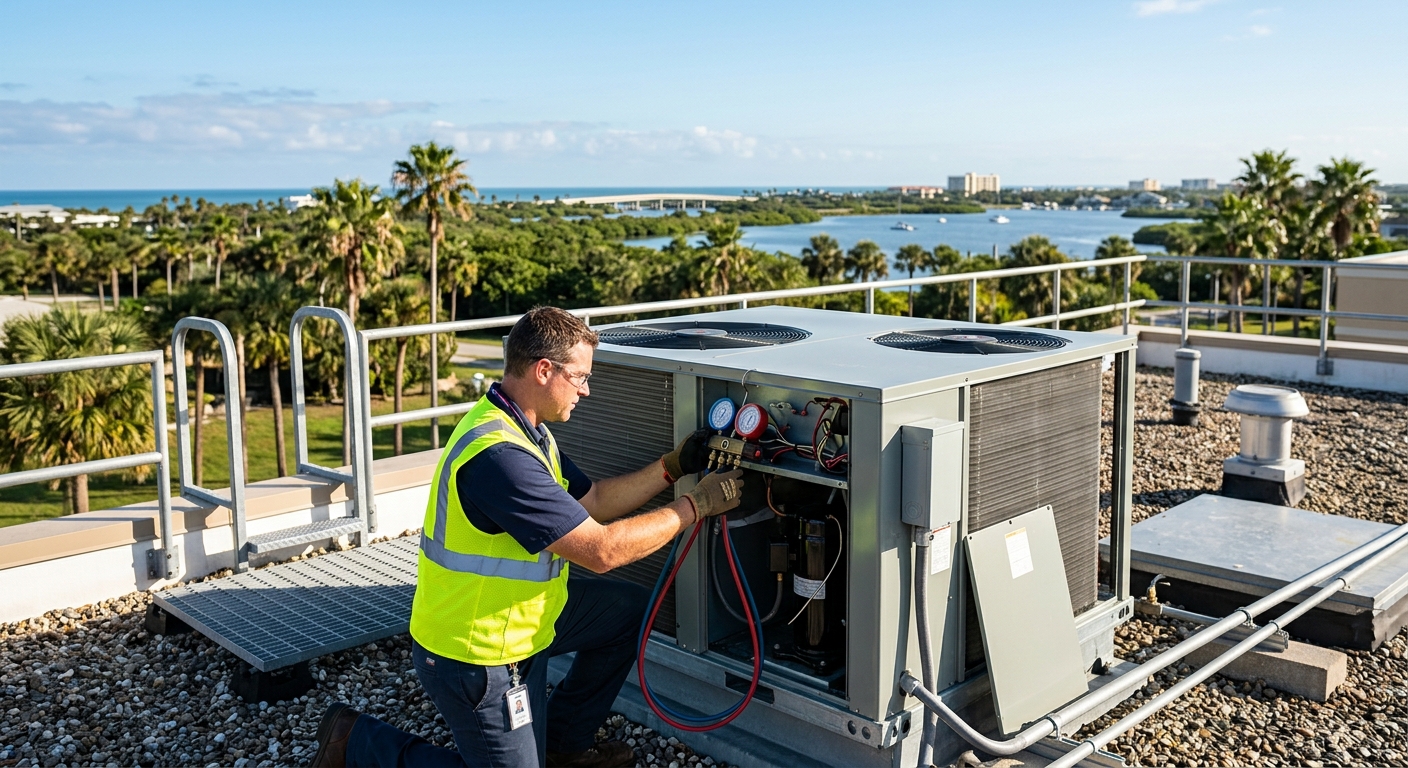
Commercial HVAC serves larger, more complex spaces with specialized ventilation, controls, zoning, and maintenance needs that differ from home comfort systems.
Commercial HVAC systems differ from residential systems in their size, configuration, ventilation requirements, controls, operating schedules, and maintenance needs. While a home usually has one or two comfort zones, a commercial building may need to manage many rooms, changing occupancy, heat-producing equipment, outdoor air, and long daily operating hours.
What is the main difference between commercial and residential HVAC?
Residential HVAC is designed primarily to keep a household comfortable. It typically serves a predictable number of people in a building with bedrooms, living areas, a kitchen, and relatively consistent daily use.
Commercial HVAC must support the purpose of a business as well as occupant comfort. An office, restaurant, medical practice, retail store, warehouse, and salon can have dramatically different cooling, humidity, filtration, ventilation, and temperature-control requirements even when the buildings have similar square footage.
Commercial design therefore begins with a detailed assessment of the building and its use. Contractors evaluate occupancy, operating hours, windows, insulation, lighting, computers, appliances, doors, ceiling heights, ventilation needs, and areas that require separate temperature control. When replacement or new construction is planned, a professional HVAC installation assessment helps match the equipment and system layout to those real operating conditions.
Are commercial HVAC systems larger than residential systems?
Commercial equipment is often larger, but capacity alone is not the defining difference. A small office may use equipment that resembles a residential split system, while a large commercial property may use multiple rooftop units, variable refrigerant flow equipment, chillers, boilers, or central air-handling systems.
Capacity should never be chosen from square footage alone. A Brevard County storefront with large west-facing windows may gain substantial afternoon heat. A busy restaurant may produce heat and moisture from cooking, dishwashing, customers, and frequent door openings. A professional load calculation accounts for these factors rather than assuming that a bigger unit will solve every comfort problem.
Oversizing can cause short cycling, uneven temperatures, unnecessary wear, and weak moisture removal. Undersizing can result in long run times and difficulty maintaining the intended indoor conditions during hot weather. Proper sizing is especially important on the Space Coast, where cooling equipment must address both sensible heat and persistent humidity.
Where is commercial HVAC equipment installed?
Residential split systems commonly pair an outdoor condenser with an indoor air handler located in a garage, attic, closet, or utility space. Commercial properties have more configuration options because they must preserve usable floor area, serve larger zones, and provide service access without disrupting normal business activity.
Why do many businesses use rooftop units?
Packaged rooftop units combine major heating and cooling components in an outdoor cabinet. They can save indoor space, simplify service access in appropriate buildings, and serve individual areas through ductwork. Multiple rooftop units may also allow different parts of a property to operate independently.
Rooftop installation introduces its own requirements. The structure must support the equipment, roof curbs and penetrations must be properly designed, and condensate drainage, wind exposure, electrical service, and safe technician access all require attention. In coastal parts of Brevard County, exposed equipment may also face salt-laden air that can accelerate corrosion.
Can a commercial building use split systems or heat pumps?
Yes. Small professional offices, converted homes, individual tenant suites, and buildings with architectural constraints may use split systems, ductless equipment, or heat pumps. A properly selected heat pump installation can provide efficient cooling and heating for certain light-commercial applications, but suitability depends on the building layout, electrical capacity, ventilation plan, and operating demands.
How are commercial controls and zoning different?
A typical home may have one thermostat, two thermostats, or a basic zoning system. Commercial controls can coordinate multiple pieces of equipment, occupied and unoccupied schedules, ventilation, humidity settings, access restrictions, alarms, and temperature limits.
Zoning is often essential because commercial spaces do not experience heat in the same way. A sunny conference room filled with people may need cooling while an interior office needs very little. Server rooms and equipment spaces may produce heat continuously, including when the rest of the building is closed.
Larger facilities may use a building automation system to monitor and schedule HVAC operation. Smaller businesses can still benefit from programmable or connected controls, provided the settings reflect actual business hours. Excessively aggressive nighttime temperature setbacks can be counterproductive in humid Florida conditions if the building takes too long to recover or moisture rises while equipment is inactive.
Why does ventilation matter more in commercial buildings?
Commercial buildings generally require planned outdoor-air ventilation based on their occupancy and use. Ventilation helps dilute indoor contaminants and odors, but bringing Florida outdoor air inside also introduces heat and moisture that the HVAC system must manage.
Exhaust systems may be needed for restrooms, kitchens, salons, janitorial areas, or other operations. Replacement air must be considered when large exhaust fans remove conditioned air. If exhaust and outdoor air are not balanced, a building may develop pressure problems that make doors difficult to open, pull humid air through gaps, or spread odors between spaces.
Filtration also needs to match the equipment and the building's purpose. Installing a filter with greater resistance than the system can handle may reduce airflow. Medical, food-service, and specialized facilities may have requirements beyond those of a standard office, so filtration and ventilation decisions should be made with the applicable codes and operational needs in mind.
How does Brevard County's climate affect commercial HVAC?
Brevard County businesses contend with high temperatures, long cooling seasons, heavy rain, humidity, thunderstorms, and coastal exposure. Commercial systems often run for extended periods, and buildings with frequent customer traffic repeatedly exchange conditioned indoor air with hot, moist outdoor air.
- Humidity control: Poor moisture removal can contribute to clammy rooms, odors, condensation, and damage to finishes or stored materials.
- Condensate management: Drain lines, pans, pumps, and termination points need inspection because algae and debris can lead to backups or water damage.
- Coastal corrosion: Properties near the Indian River Lagoon or Atlantic coast may need closer inspection of coils, cabinets, fasteners, and electrical components.
- Storm preparation: Rooftop equipment, supports, disconnects, panels, and surrounding drainage should be evaluated before severe weather.
- Recovery after outages: Controls and equipment should be checked after power interruptions rather than assuming every system restarted correctly.
Indoor comfort complaints are not always caused by an equipment failure. Building pressure, blocked returns, dirty coils, changed floor plans, added appliances, leaking ducts, or incorrect control schedules can all contribute. Commercial troubleshooting should consider the entire building rather than only the outdoor unit.
Is commercial HVAC maintenance different from home AC maintenance?
Yes. Commercial maintenance is usually more structured because the equipment may operate longer, serve more people, and affect business continuity. Service frequency should reflect the equipment type, manufacturer guidance, occupancy, environment, and operating hours rather than following a universal schedule.
A professional maintenance visit may include checking filters, belts, motors, coils, refrigerant performance, electrical components, controls, dampers, economizer operation where present, drain systems, airflow, temperature change, and signs of corrosion or water intrusion. The exact checklist depends on the system.
Business owners and facility managers can support the equipment between visits by keeping rooftop and ground-level access clear, recording comfort complaints by time and location, replacing approved filters on schedule, watching for ceiling stains, and avoiding unapproved thermostat changes. Maintenance records are valuable because they reveal recurring issues and help with repair-versus-replacement planning.
Can a residential HVAC contractor work on commercial equipment?
Some contractors handle both residential and light-commercial systems, but not every technician works on every type of commercial equipment. Rooftop units, advanced controls, three-phase electrical systems, larger refrigeration circuits, building automation, and specialized ventilation may require particular training, tools, and experience.
Before scheduling service, describe the equipment type, building use, number of units, roof access requirements, and known symptoms. Ask whether the contractor services that specific system and can coordinate work around customers, employees, tenants, or sensitive business operations.
When should a business call an HVAC professional?
Call promptly when a system repeatedly shuts down, trips breakers, leaks water, makes new mechanical or electrical noises, produces burning odors, cannot control humidity, or leaves occupied areas outside normal temperature conditions. Turn equipment off and seek urgent help if there is smoke, visible electrical damage, or a suspected safety hazard.
A professional should also evaluate persistent hot and cold spots, unusually high energy use, frequent compressor failures, major tenant renovations, added kitchen or process equipment, and changes in building occupancy. These situations may indicate that the original system design no longer matches the property's needs.
For replacement planning, begin before a complete failure whenever possible. Commercial projects may require load calculations, equipment lead time, roof coordination, crane scheduling, permits, electrical work, duct modifications, and plans to reduce disruption during installation.
How should a Brevard County business choose a commercial HVAC solution?
Start with the building's actual use rather than a preferred equipment brand or a simple price-per-ton comparison. A useful proposal should explain the load assumptions, equipment capacity, efficiency ratings, ventilation approach, controls, drainage, electrical needs, installation details, access requirements, warranty terms, and expected maintenance.
Compare the full scope of each proposal. A lower price may exclude controls, curb adapters, duct repairs, electrical upgrades, permits, disposal, or commissioning. Confirm those details in writing and ask how performance will be verified after startup.
If your Brevard County business has uneven temperatures, humidity concerns, aging equipment, or plans for a new commercial space, contact Aquila Air & Heating. Our team can evaluate the building, explain practical options, and help you plan service or replacement around your operational needs.